
The foundation is where your shell home meets the property, so choosing one should begin with the land rather than a favorite construction style. Soil conditions, drainage, elevation, access, and local requirements can all affect how a foundation needs to be designed and installed.
For Texas landowners building on rural or undeveloped property, that makes foundation planning an early project decision. Dillon Shell Homes offers slab, pier and beam, and piling foundation options through subcontractors, giving customers several approaches to consider based on the specific site and home.
Start With the Ground Beneath the Home
Two properties that look similar from the road can have very different conditions below the surface. Soil surveys can provide information about soil characteristics, depth to groundwater, and other site features, while a qualified professional can determine what those conditions mean for a particular foundation design. Texas A&M AgriLife recommends using county soil surveys and reviewing factors such as soil type, water table, and depth to bedrock when evaluating property conditions.
That information matters because foundation performance depends on more than the house sitting level on the property. Soil bearing capacity, potential movement, moisture, and site preparation can all influence the design.
Slab Foundations: A Direct Approach
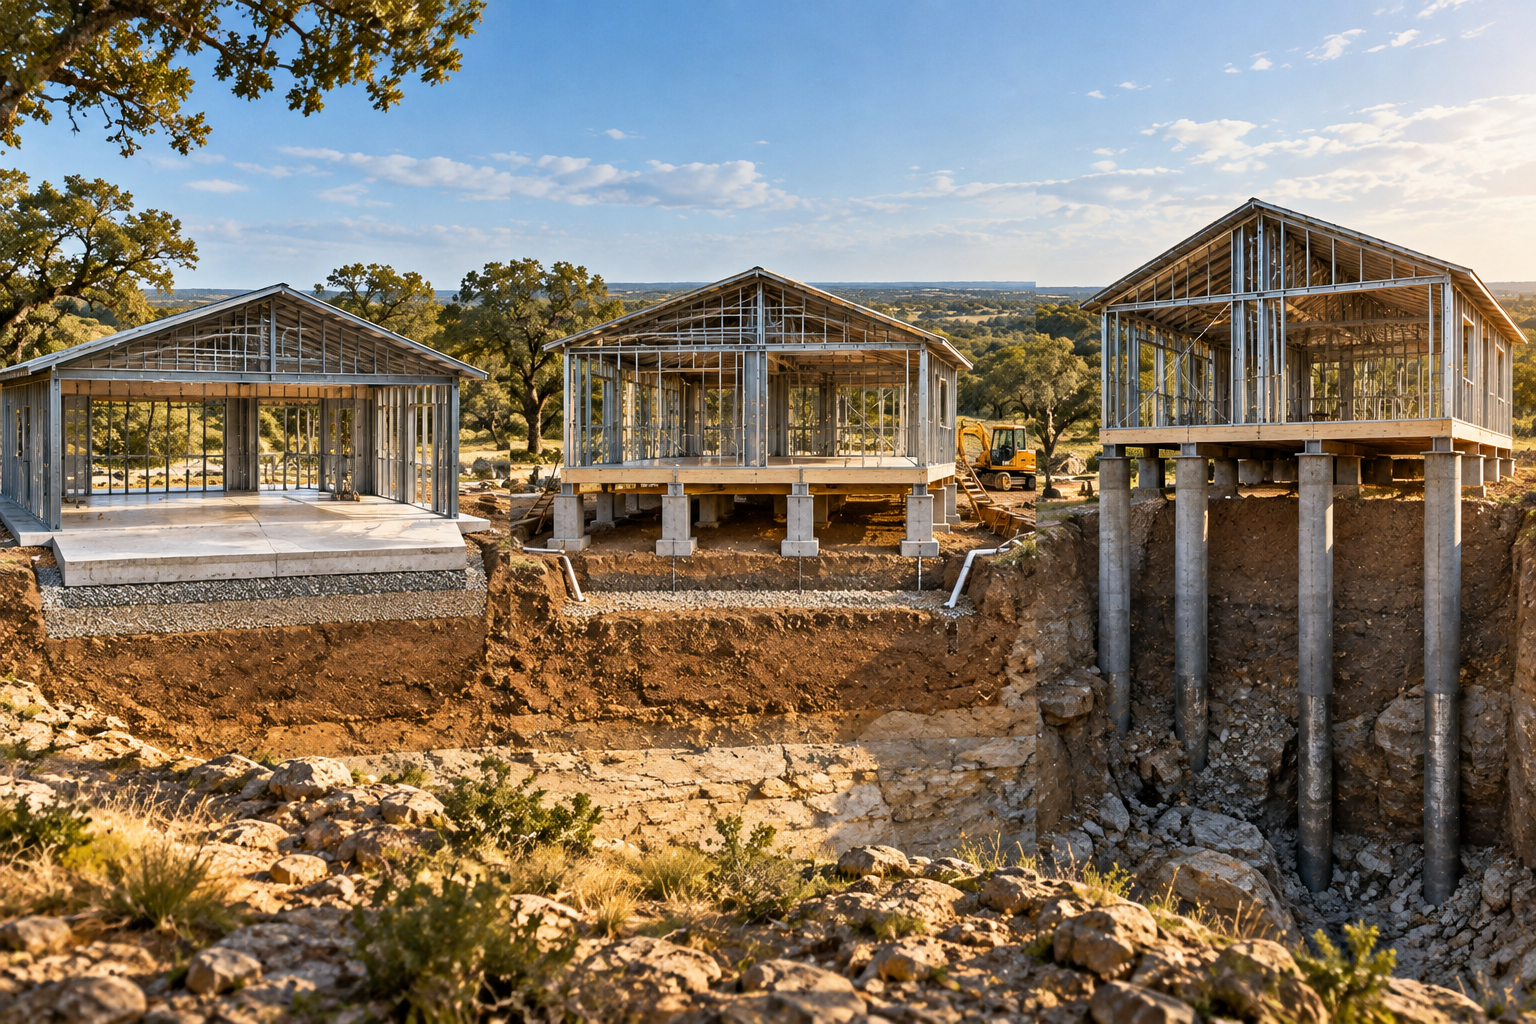
A slab foundation places the home on a concrete foundation at or near ground level. It can be a practical option when the site is suitable for a slab and the necessary grading and preparation can be completed.
Drainage deserves particular attention with a slab. Texas A&M guidance notes that surrounding land should direct water away from a building and foundation because saturated soil near the structure can contribute to ponding and foundation problems.
A slab may work well for a relatively suitable building site, but the final design should account for the actual soil and site conditions rather than assuming one foundation works everywhere.
Pier and Beam: Creating Separation From the Ground
Pier and beam construction supports the home on piers with beams carrying the structure above them. This creates a crawl space beneath the house and can be useful when elevating the structure is appropriate for the property.
The space beneath the home can also provide access for certain utilities, depending on the design. However, crawl spaces require proper planning for ventilation, moisture control, access, and enclosure.
For Texas projects where site elevation, drainage, or terrain makes a raised structure worth considering, pier and beam may offer a different solution than a slab.
Pilings: When Greater Support Is Needed
Pilings extend deeper into the ground to transfer structural loads into stronger supporting material below the surface. They can be considered when near-surface conditions make a shallow foundation less suitable or when elevation and site conditions call for a different approach.
Pile foundation design is highly site-specific. TxDOT’s geotechnical guidance, for example, considers factors such as soil strength, drainage characteristics, pile penetration, and the required resistance when designing pile systems.
For a residential shell home, the takeaway is simple: pilings should be selected based on engineering and property conditions, not simply because they are viewed as a stronger alternative.
What Should You Review Before Choosing?
A foundation conversation should cover more than the foundation itself. Key considerations include:
- Soil:Review bearing capacity, soil movement, moisture conditions, and other characteristics that could affect the foundation.
- Drainage:Determine how water moves across the property and whether grading or drainage improvements are needed.
- Elevation:Consider the home’s finished elevation in relation to surrounding ground, water, and access.
- Site Access:Make sure equipment and materials can reach the building area efficiently.
- Local Requirements:Check applicable building codes, permits, engineering requirements, and authority requirements for the property.
Texas regulations and local requirements can vary by project. For applicable residential construction, the foundation should be designed for the actual site and comply with the requirements governing the project. Texas Department of Licensing and Regulation materials emphasize site preparation, soil bearing capacity, drainage, foundation dimensions, and attachment details as components of foundation design for regulated industrialized housing.
Plan the Foundation With the Home
The best foundation discussion happens before construction begins. Once the floor plan, proposed building location, site conditions, and intended use are understood, the foundation can be considered as part of the larger project instead of as a last-minute decision.
At Dillon Shell Homes, we help Texas property owners plan custom shell homes around the land they already own. We offer slab, pier and beam, and piling foundation options through subcontractors and can help customers coordinate foundation considerations with their shell home plans and construction scope.
Ready to start planning your shell home? Call Dillon Shell Homes at (936)-328-0940 to discuss your property, foundation options, and request a quote.