
Shell Home Floor Plans
Built for Your Land
Explore practical shell home floor plans for Texas properties, including starter homes, family residences, lakefront land, rural lots, and subdivisions.
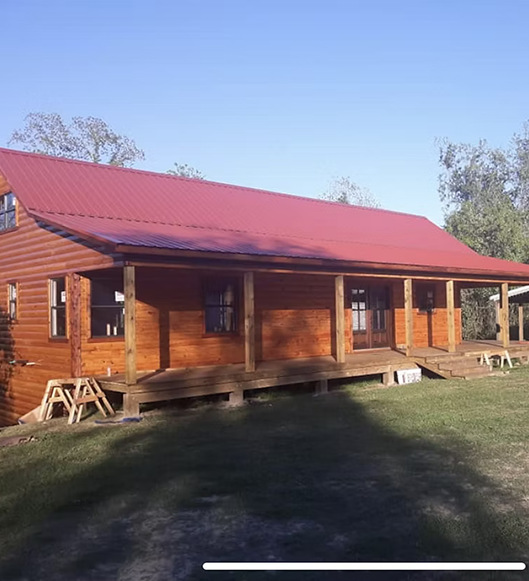
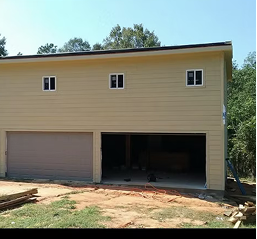
Find the Right Layout for Your Shell Home
Choosing a floor plan helps set the direction for your build. Dillon Shell Homes offers layouts with different square footage, bedroom counts, bathroom options, loft space, and porch details.
Our team can help you compare plans and understand how each option may fit your lot, budget, and project goals.
Available Shell Home Floor Plans
Crow’s Nest
The Crow’s Nest is a compact shell home plan that makes smart use of space and features a loft for added flexibility.
- 720 sq. ft.
- 168 sq. ft. loft
- 1 bedroom
- 1 bathroom
- 1 loft
- Starting price: Bid required
The Landing
The Landing offers more interior space with two bedrooms, two bathrooms, and a loft. It is a strong option for customers who want a practical layout with extra room.
- 960 sq. ft.
- 312 sq. ft. loft
- 2 bedrooms
- 2 bathrooms
- 1 loft
- Starting price: Bid required
Creekside
Creekside is a two-bedroom shell home plan with front porch space included in the total square footage. It works well for customers who want a comfortable layout with a welcoming exterior.
- 1,080 sq. ft., including front porch
- 2 bedrooms
- 1 bathroom
- Starting price: Bid required
The Retreat
The Retreat is one of the larger available shell home layouts. With three bedrooms and two bathrooms, it is a solid choice for families or property owners who need more living space.
- 1,584 sq. ft.
- 3 bedrooms
- 2 bathrooms
- Starting price: Bid required
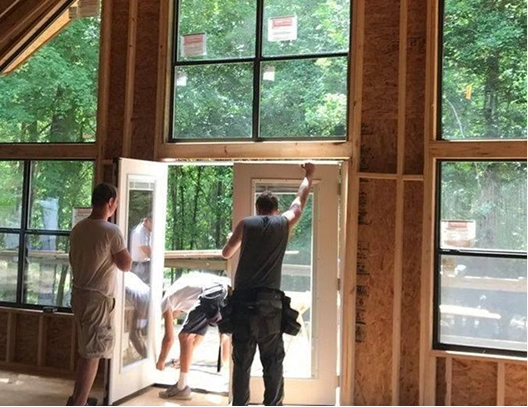
See Our Floor Plans in Real Projects
View recent Dillon Shell Homes projects to see how different floor plans look during and after construction. Our gallery includes completed homes, build-stage photos, exterior finishes, and project examples from customer-owned lots.
Frequently Asked Questions
Can I make changes to a floor plan?
Yes. Dillon Shell Homes offers flexible options and can discuss available changes based on the selected plan, materials, and project details.
Why do floor plans say “bid required”?
Each project is priced based on the plan, selected materials, site conditions, foundation needs, and other details. A bid gives you more accurate pricing.
Do you build these floor plans on my lot?
Yes. Dillon Shell Homes builds shell homes on customer-owned lots across Texas, including rural land, lakefront properties, subdivisions, and open acreage.
How long does construction take?
Most shell home builds are completed within 7–10 business days once the site is ready and project details are confirmed.
Can you help after the shell is built?
Yes. Dillon Shell Homes can assist with electrical, plumbing, insulation, and sheetrock options.
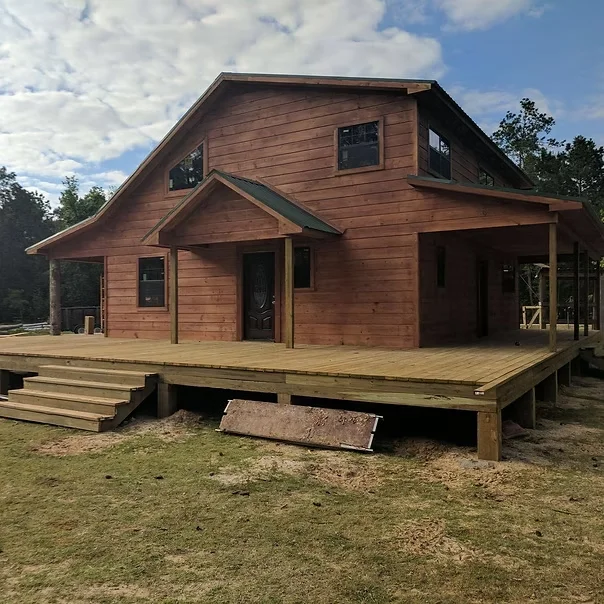
Ready to Choose Your Shell Home Floor Plan?
Talk with Dillon Shell Homes about your property, preferred layout, and budget. We’ll help you compare floor plans and plan your next step with confidence.
Call Marshal Dillon today at 936-328-0940