
A floor plan communicates dimensions; it does not communicate whether a hallway feels constrained, whether a loft receives adequate natural light, or whether a porch offers sufficient depth for outdoor seating.
The following blog outlines what is currently available for viewing among Dillon Shell Homes’ walk-in model homes and why an in-person tour offers advantages over reviewing floor plan images alone.
The Value of Daily Walk-In Access
A floor plan on paper conveys square footage. Standing within the completed structure conveys how the space functions in practice. This distinction is the reason our walk-in model homes remain open for viewing.
59% of new home buyers prefer to tour homes in person before making a purchase decision, and 64% indicate that self-guided touring on their own schedule is more convenient than coordinating around a sales appointment.
Dillon Shell Homes’ daily access is structured with this preference in mind, allowing prospective buyers to evaluate a shell home builder on their own timeline rather than one dictated by limited viewing hours.
Current Model Home Offerings
The models on-site represent several of the most frequently requested layouts: a compact one-bedroom design with a loft, a two-bedroom option offering additional living space, and a larger three-bedroom, two-bathroom configuration suited to growing households.
For property owners comparing a small shell home plan with a loft against a more spacious alternative, evaluating both layouts consecutively in person provides greater clarity than extended review of floor plan renderings.
Evaluating Foundation Type On-Site
Pier and beam construction produces a noticeably different experience underfoot compared to a slab foundation, a distinction best assessed through direct observation rather than a written specification.
Property owners weighing pier and beam construction against slab foundation options frequently reach a more confident decision after experiencing both in person. A single well-planned visit is generally more productive than extensive online research alone.
Construction on Existing Land
This consideration is particularly relevant for property owners intending to build on land they already own rather than purchase within a subdivision.
As these shell homes are constructed directly on customer-owned property, touring the model provides a realistic reference point for how the finished structure will present on that specific site, including ceiling height, window placement, and porch dimensions.
Pricing and Construction Timeline
Pricing begins at approximately $49 per square foot, with final cost determined by size, siding, roofing, and selected finish-out options. Most builds are completed within 7 to 10 business days of the site being ready, meaning a model home visit conducted this week could reasonably result in a framed structure on the property within the month.
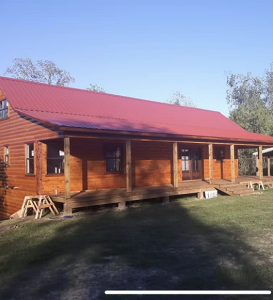
Standing inside a completed structure remains one of the most reliable ways to evaluate a floor plan before committing to construction. Foundation type, room proportions, and finish quality are far easier to assess in person than through renderings or written descriptions alone.
With over 20 years of experience, Dillon Shell Homes provides that opportunity through walk-in models that reflect the same construction standards applied to every custom build. As a custom shell home builder in Goodrich, TX, we construct homes directly on customer-owned land, including rural acreage, lakefront property, and subdivision lots.
Contact us today to schedule a guided tour and view available walk-in model home layouts at any time.