
Can a Loft Make a Small Shell Home More Functional? Pros, Uses, and Planning Tips
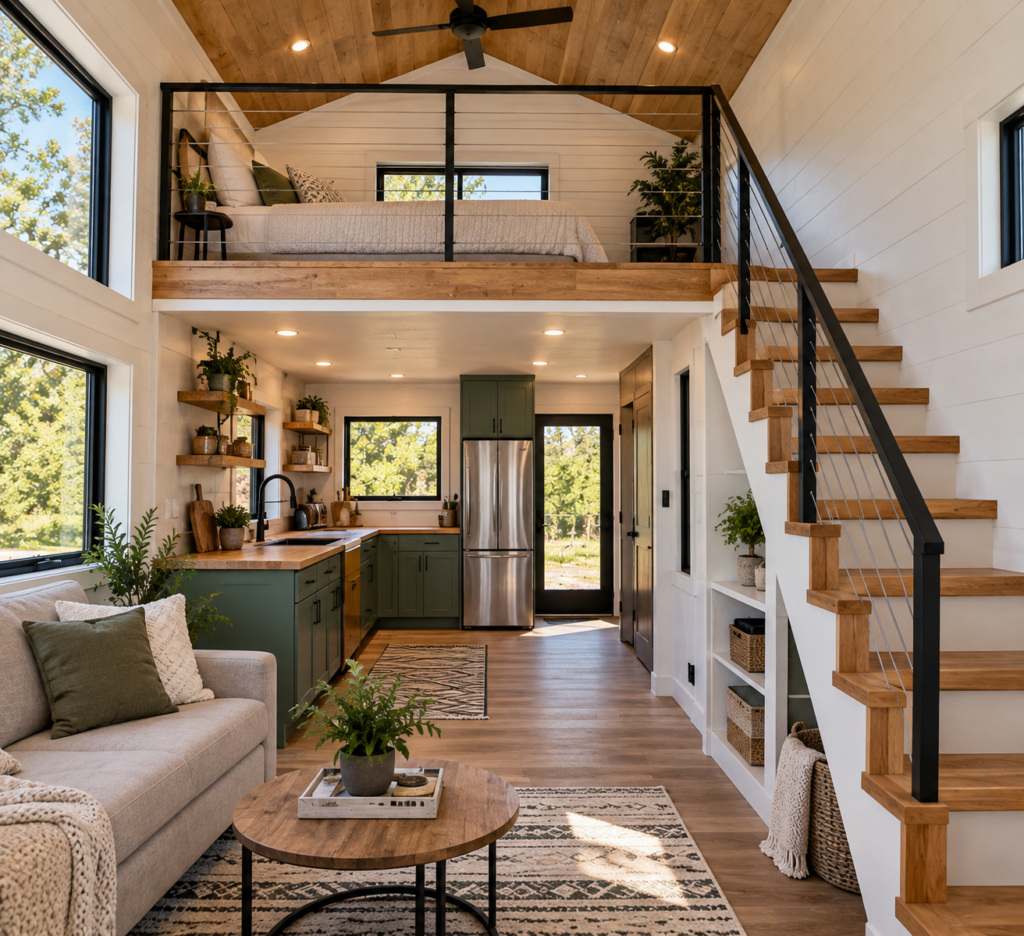
When square footage is limited, the floor is not the only place to look. The space above it has opinions, too. A well-planned loft can give a smaller shell home useful extra space without expanding the main footprint. That can make a compact home work harder for guests, family members, storage, or weekend use. Lofted spaces […]
How to Plan a Two-Bedroom Shell Home on Rural Land Near Lufkin, TX
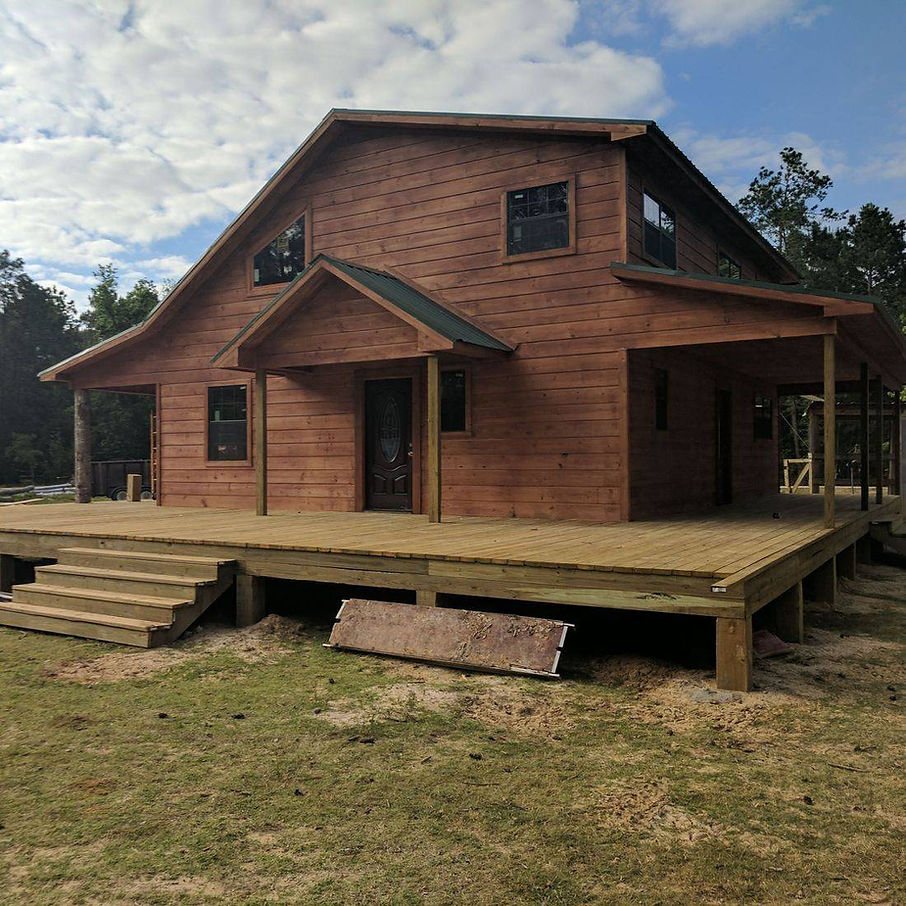
Rural land near Lufkin gives homeowners room to think beyond the standard subdivision lot. You can choose where the house sits, preserve the trees you want, and plan the property around the way your household actually lives. The catch is that the land gets a vote in the building plan. Lufkin sits within the […]
Visit Our Walk-In Model Homes Open Daily for Property Owners
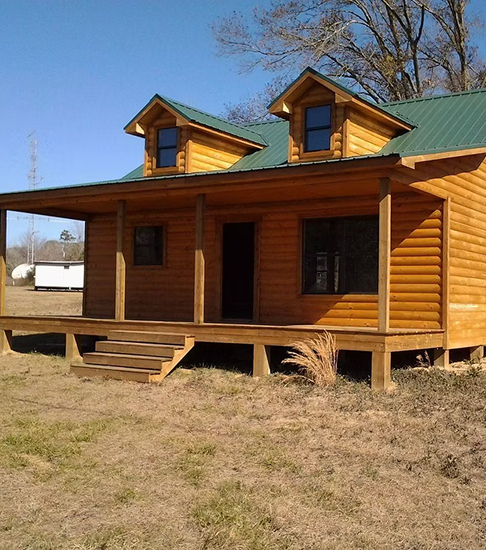
A floor plan communicates dimensions; it does not communicate whether a hallway feels constrained, whether a loft receives adequate natural light, or whether a porch offers sufficient depth for outdoor seating. The following blog outlines what is currently available for viewing among Dillon Shell Homes’ walk-in model homes and why an in-person tour offers advantages over […]
How to Plan a Custom Home That Fits Your Land and Lifestyle
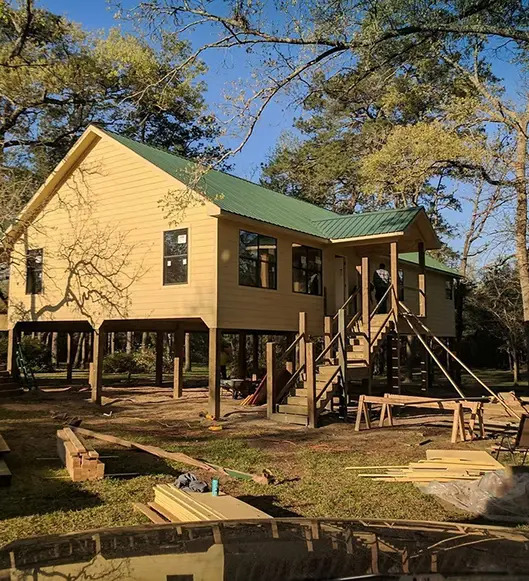
A house designed without its land in mind tends to feel like it was dropped there rather than built there. This piece walks through how lot size, orientation, views, outdoor space, and family needs should shape a custom home’s design, along with the foundation and site factors that often get decided too late in the […]