
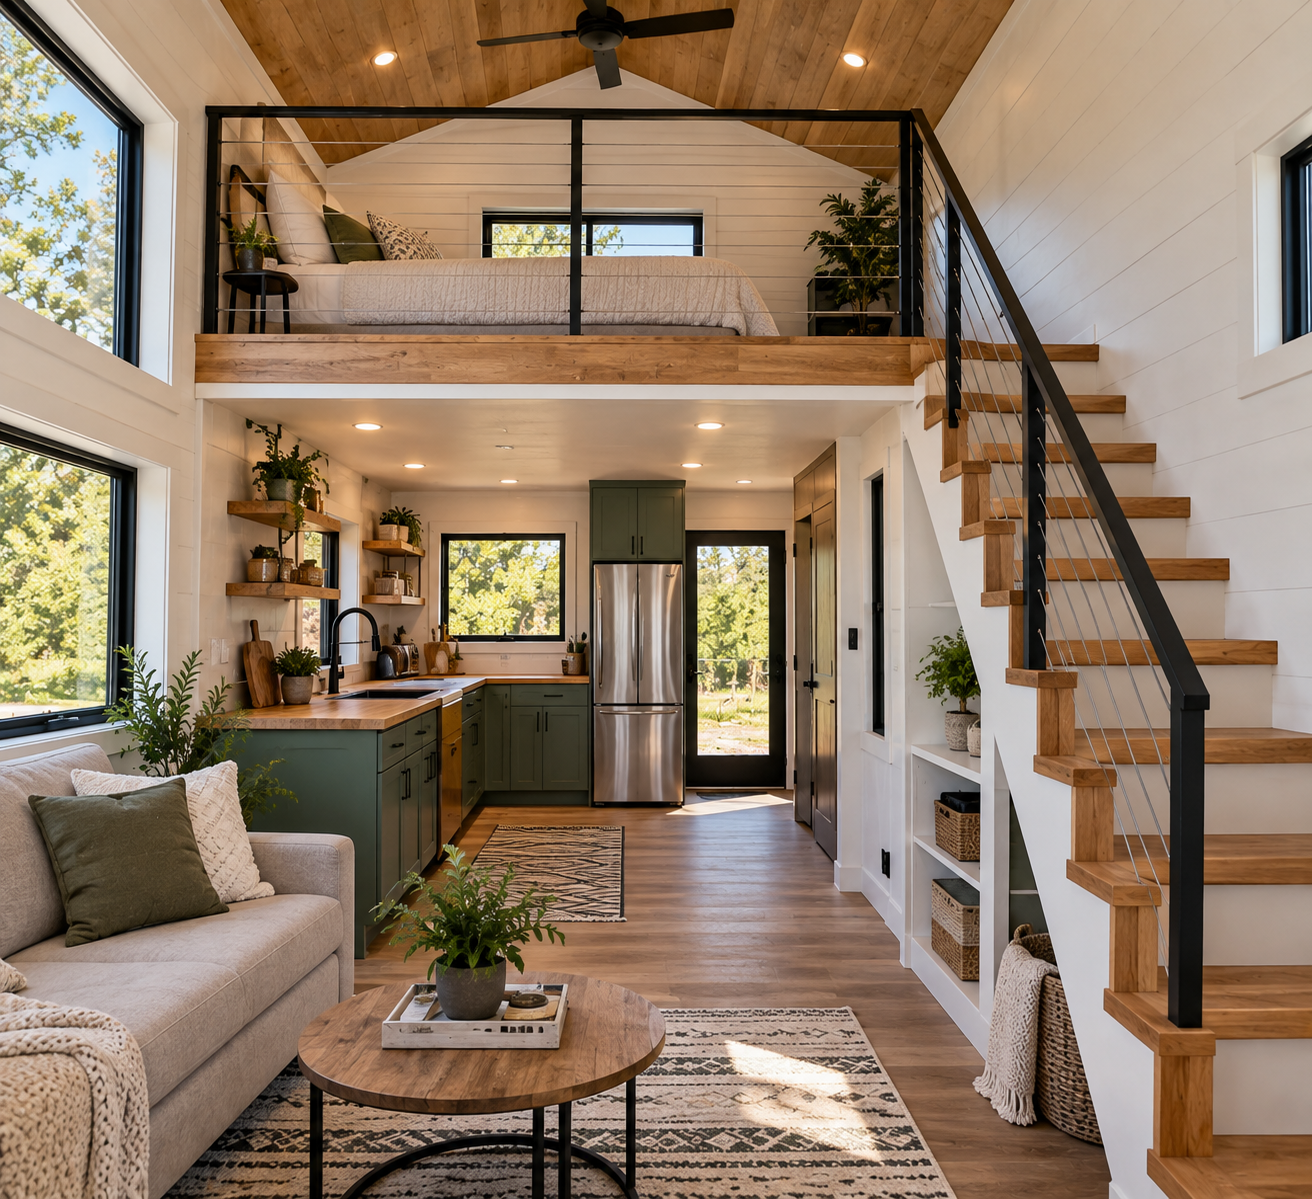
When square footage is limited, the floor is not the only place to look. The space above it has opinions, too.
A well-planned loft can give a smaller shell home useful extra space without expanding the main footprint. That can make a compact home work harder for guests, family members, storage, or weekend use. Lofted spaces are also part of the broader move toward flexible, multi-use floor plans in 2026 Texas home design.
The trick is making sure the loft adds function rather than becoming an attractive perch for boxes you forgot about.
Start With How You Will Use the Loft
A loft can serve several purposes, depending on the home and the needs of the people using it.
- Guest Sleeping Area:A loft can provide additional sleeping space without requiring another full bedroom on the main floor.
- Home Office:A small desk and workspace can give you a quiet area without taking valuable space from the main living area.
- Storage:Seasonal items, luggage, outdoor equipment, or household storage can move upstairs and free up the main floor.
- Family Space:A loft can become a reading area, game room, media space, or casual hangout for children and guests.
The best use should influence the design from the beginning. A sleeping area needs different planning than storage, particularly when it comes to access, ventilation, lighting, and ceiling height.
Recommended: 10 Loft Spaces Elevating Apartment Design
Make the Ceiling Height Work for You
A loft sounds useful until you stand underneath a low roof and realize your future reading nook has become a sitting nook.
Roof shape and ceiling height can have a major effect on how comfortable the loft feels. A vaulted ceiling or thoughtfully positioned roof slope can create more usable headroom without increasing the home’s footprint. Small-home design guidance also emphasizes the value of vertical space and lofts for making compact layouts feel more functional.
Building codes also matter. Applicable requirements can vary based on the structure, location, and how the space is classified, so your builder and design professionals should confirm the required dimensions before construction. Texas currently references the 2021 International Residential Code for industrialized housing and buildings, with applicable state amendments.
Plan the Stairs Before the Loft
Access deserves more attention than it usually gets. A ladder may save floor space, but stairs can be much more practical for a loft that will see regular use.
Consider:
- Stair Location:Place the stairs where they provide convenient access without disrupting the kitchen, living room, or entry.
- Footprint:Account for the space stairs will occupy on the main level before finalizing the floor plan.
- Safety:Include appropriate handrails, guardrails, lighting, and other features required by the applicable code.
- Future Use:Think about who will use the loft five or ten years from now, not only who will use it on move-in day.
Good planning makes the loft feel like part of the home rather than an attachment added after the floor plan is finished.
Use the Loft to Make a Small Home Feel Bigger
The value of a loft goes beyond the extra square footage. Moving sleeping, storage, or work functions upward can leave more room downstairs for the spaces you use throughout the day.
For property owners considering small shell home plans with lofts in Livingston, TX, this can be an especially practical approach. Dillon Shell Homes offers the Crow’s Nest plan at 720 square feet with a 168-square-foot loft, showing how a compact footprint can incorporate additional usable space.
Build the Loft Into the Shell Plan
Image Filename: loft-construction-Dillon-Shell-Homes
Image Alt Text: Loft construction inside a custom shell home by Dillon Shell Homes in Texas.
Image Caption: Building the loft into the original shell plan helps coordinate stairs, ceiling height, structure, and the way the extra space will be used.
At Dillon Shell Homes, we help Texas property owners choose shell home layouts around how they plan to use their land and their home. We can discuss loft options, floor plans, exterior materials, and the shell construction scope before work begins.
For customers interested in build-on-your-lot shell homes in East Texas, we can help create a practical starting point that makes the most of the available footprint.
Ready to see whether a loft makes sense for your shell home? Request a quote today