
A house designed without its land in mind tends to feel like it was dropped there rather than built there. This piece walks through how lot size, orientation, views, outdoor space, and family needs should shape a custom home’s design, along with the foundation and site factors that often get decided too late in the process.
Start With the Land, Not the Floor Plan
Before selecting a layout, it helps to understand what the land is actually offering: slope, tree coverage, drainage patterns, and sun exposure all affect how a home should sit on the property. This is especially relevant for rural land shell home builder projects where lots rarely come pre-leveled or perfectly square.
Orientation Affects More Than the View
Where a home faces determines how much natural light and heat it takes in throughout the year. Research notes that homes reoriented toward the sun without any additional solar features can save between 10% and 20% on heating costs, with some homes saving as much as 40%.
For property owners considering build-on-your-lot shell homes, discussing orientation early, before foundation work begins, can meaningfully affect utility costs for years afterward.
Views matter too, but they’re not always compatible with ideal orientation. Balancing a scenic sightline against sun exposure is one of the more common trade-offs in custom design.
Outdoor Living Isn’t an Afterthought
Outdoor space has become a significant factor in how buyers evaluate a home. A recent buyer preference study found that 86% of buyers rate a patio as essential or desirable, while front porches rank similarly high on the list of most-wanted features.
A porch or patio positioned to take advantage of shade and prevailing wind direction tends to get used far more often than one placed as an afterthought along whatever wall had room left.
Designing for Family Needs, Now and Later
Bedroom count and layout should reflect not just current household size but reasonably foreseeable changes. A 2-bedroom shell home builder project suits a couple or small household well, while a 3-bedroom custom shell home builder layout gives growing families room to expand without needing a second build down the line.
Lofts are another practical option for households that want additional space without increasing the home’s footprint.
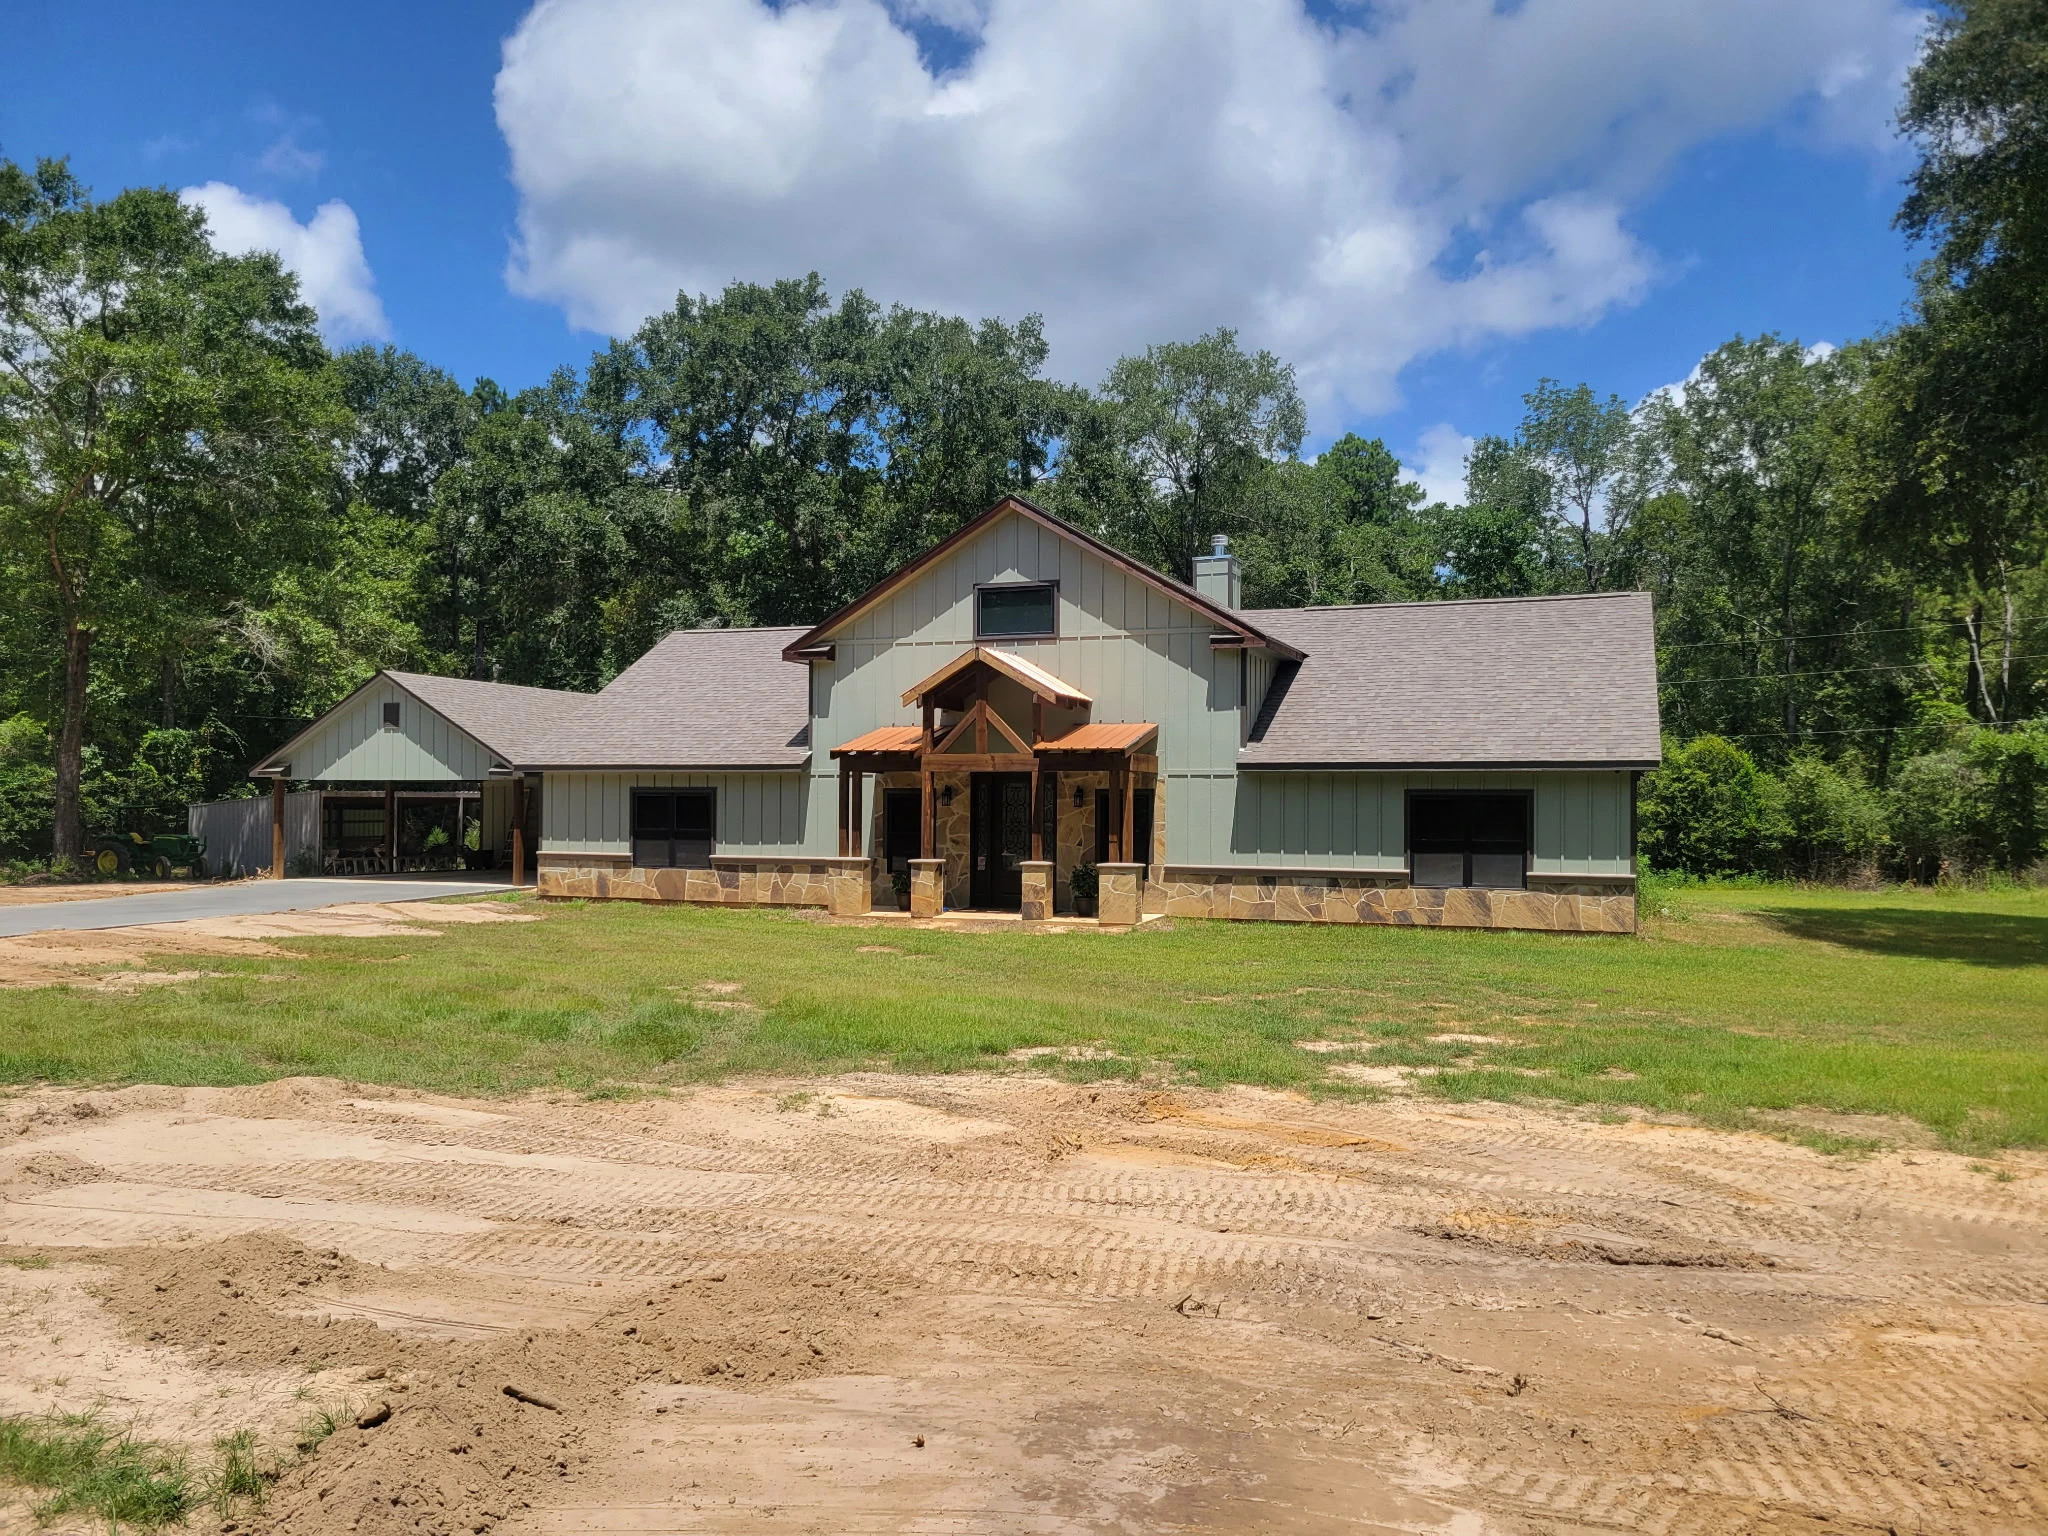
Lot orientation, outdoor living space, foundation type, and family needs rarely work in isolation.
A design decision made for one factor usually has consequences for another, which is why reviewing these details together, before committing to a plan, tends to produce a home that actually fits the land it sits on rather than one adapted to it after the fact.
Dillon Shell Homes serves as a custom shell home builder in Goodrich, TX, with this approach in mind, offering a one-on-one construction consultation to walk through lot conditions, orientation, and layout options before construction begins.
Planning a custom shell home construction? Contact us today for a one-on-one construction consultation and discuss how the land’s specific conditions should shape the design.