
We hear the same question from almost every family choosing a smaller floor plan: how do you make a small bedroom space feel like it has enough storage? The answer usually comes down to building storage into the room itself instead of relying on furniture added later.
We plan these details in at the framing stage, not as an afterthought.
Built-In Storage Beats Bulky Furniture
NAHB’s Best in American Living Awards coverage of 2026 design trends points to built-in cabinetry and closet systems as one of the clearest ways smaller homes are keeping storage functional without adding square footage.
A window seat with drawers underneath, or a closet system with stacked shelving instead of a single hanging rod, both use space that would otherwise sit empty.
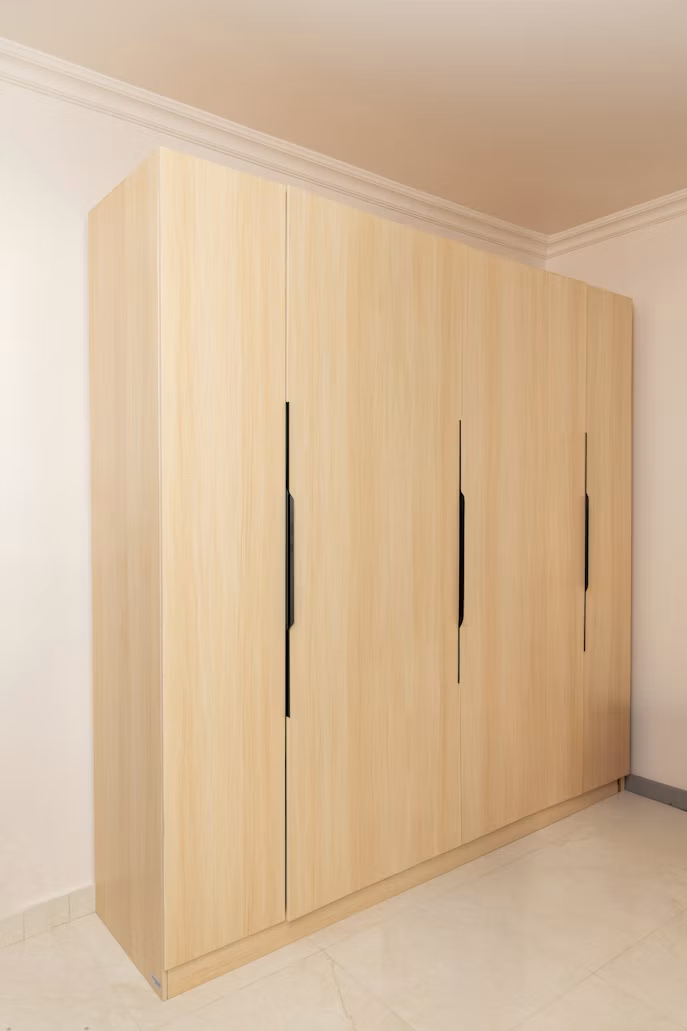
Vertical Space Is Underused Space
Most small bedrooms only use the lower half of the wall for storage, which leaves a lot of vertical space doing nothing. A Forbes report on 2026 home builder award trends points to the same shift toward taller, ceiling-height storage in smaller homes. Shelving that runs closer to the ceiling, paired with a step stool kept in the closet, adds real capacity without shrinking the floor area you actually walk on.
A bed frame with built-in drawers underneath is another detail families ask for often, since it turns otherwise wasted under-bed space into dedicated storage for linens or off-season clothing.
Doors and Layout Choices That Free Up Room
Swapping a swinging closet door for a sliding or bifold door frees up floor space that would otherwise need to stay clear for the door’s swing radius, which matters more in a smaller room than people expect until they see it laid out.
Lighting That Makes Storage Easier to Use
A closet or built-in that is hard to see into gets used less, so we add a simple light fixture or a well-placed window near built-in storage whenever the floor plan allows for it.
Light-colored interior paint inside a closet also makes a real difference, since a dark closet in a small room can feel more cramped than the square footage actually is.
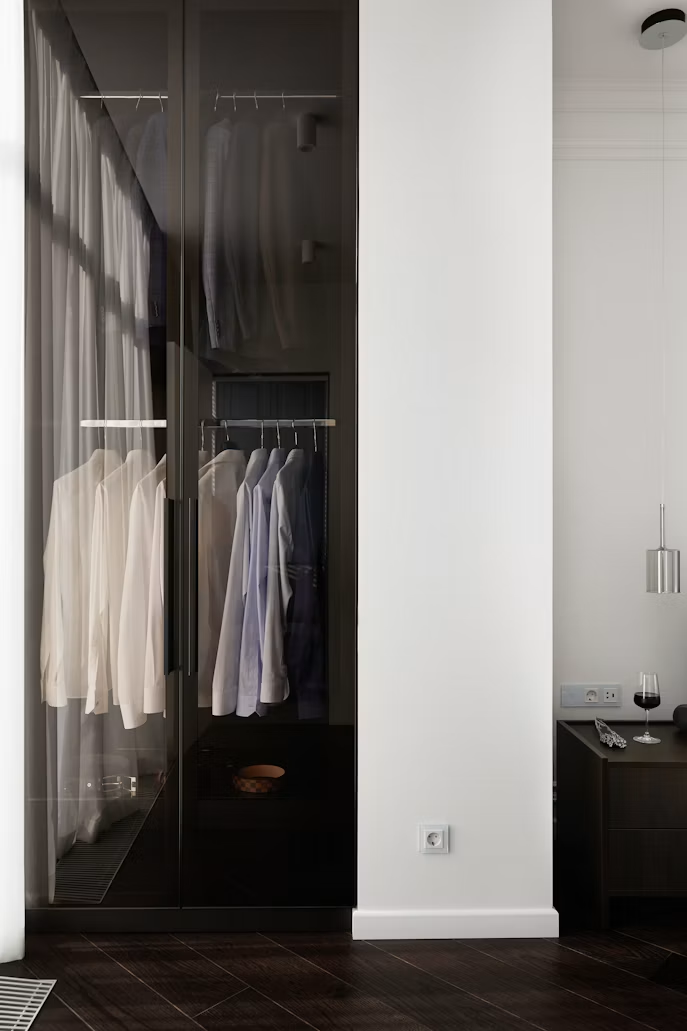
Small Room, Real Storage
A room built with built-in storage solutions, smart use of vertical storage space, and a well-placed built-in window seat can hold as much as a larger bedroom with none of that planning, which is exactly the kind of detail we build into every compact floor plan from the start.
Contact us to talk through storage layout options for any of our floor plans, or visit Dillon Shell Homes to compare bedroom sizes across our current plans.