

When parents move closer to family, the floor plan suddenly matters in very practical ways. A few extra steps between the bedroom and bathroom can become a daily nuisance. A narrow hallway can make furniture, walkers, or future mobility equipment harder to manage. A bathroom that looks perfectly fine on paper may become less convenient over time.
That makes the planning stage especially valuable. A shell home gives you an opportunity to think ahead and build useful accessibility features into the layout from the beginning.
Put Daily Living on One Level
A single-level layout can make a major difference for aging parents. NAHB recommends placing sleeping, bathing, and everyday living spaces on one level when planning for aging in place.
- Main-Level Bedroom:Place the primary bedroom on the main floor so stairs are not part of the daily routine.
- Convenient Bathroom:Keep a full bathroom close to the bedroom and main living areas rather than requiring a trip across the house.
- Simple Circulation:Reduce unnecessary steps between the kitchen, living room, bedroom, and bathroom.
- No-Step Entry:Consider at least one entry without stairs, particularly if mobility may change later.
A loft can still have its place in the design for guests, storage, or family use, but the essential spaces should remain easily accessible.
Give Hallways and Doorways Some Breathing Room
A little extra space can make everyday movement much easier. NAHB guidance commonly recommends wider doorways and hallways, while AARP’s 2026 research found that wider doorways and hallways rank among the most important universal-design features for older adults.
- Wider Doorways:Plan generous clear openings for easier movement with walkers or other mobility equipment.
- Wider Hallways:Avoid tight corridors that force people to turn sideways or maneuver around furniture.
- Clear Turning Areas:Leave enough open floor space in bedrooms, bathrooms, and living areas for comfortable movement.
- Low Thresholds:Keep transitions between rooms as flat as practical to reduce tripping hazards.
These features can also make the home easier for guests, children, and anyone carrying groceries or moving furniture. Good design tends to earn its keep.
Make the Bathroom Work Harder
Bathrooms deserve particular attention because they combine water, hard surfaces, and limited maneuvering space. Consider a curbless or low-threshold shower, a handheld showerhead, slip-resistant flooring, and wall reinforcement that can support future grab bars. NAHB specifically recommends planning for these features during construction rather than treating them as an afterthought.
Storage should be reachable without stretching or climbing. Lever-style faucets and door hardware can also be easier to operate.
Think Beyond Accessibility
A home designed for aging parents should still feel like a home. Natural light, comfortable gathering areas, practical storage, and an inviting kitchen can make the space enjoyable now while supporting changing needs later.
Working with experienced shell home builders can be valuable. Professional planning helps connect the floor plan, foundation, exterior shell, door and window locations, and future interior work before construction begins.
Plan With the Right Builder From the Start
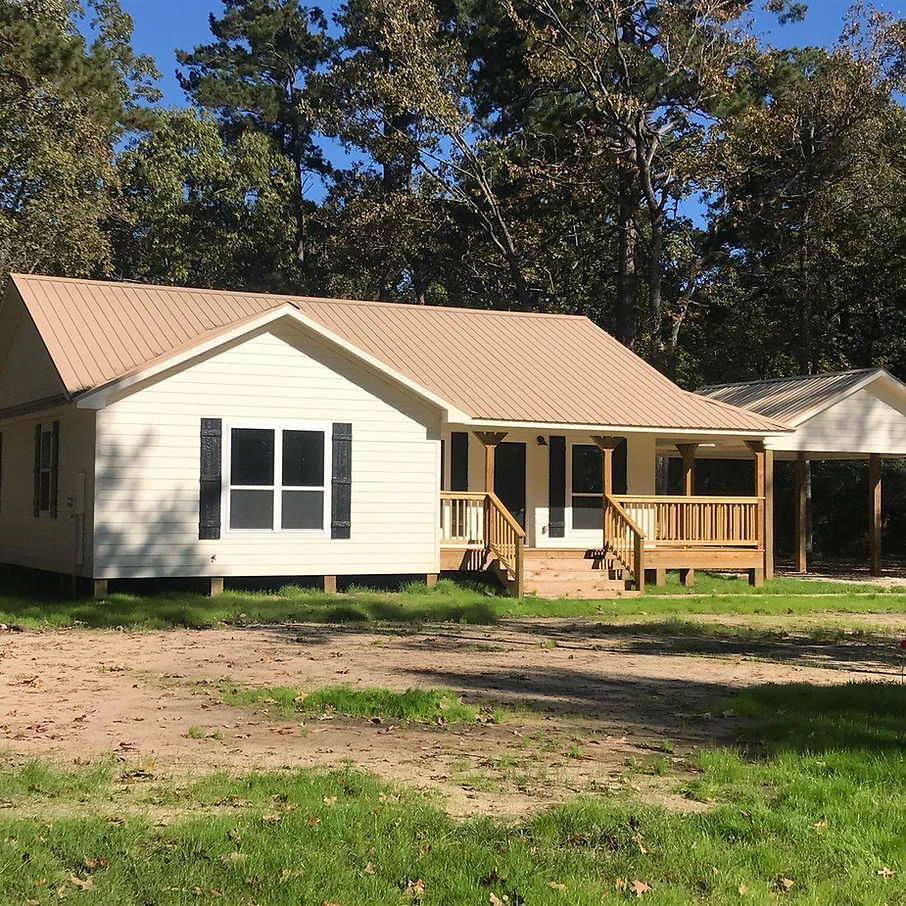
At Dillon Shell Homes, we help Texas property owners plan custom shell homes around the way their families actually intend to use them. We can discuss floor plans, room placement, exterior materials, and the shell construction scope before work begins.
If you are looking for home builders in East Texas to help create a practical home for aging parents, we can help you start with the right questions and a clear building plan. We recommend involving qualified professionals early, especially when accessibility or future mobility needs are part of the project.
Ready to plan a shell home for your family? Request a quote today.