
At Dillon Shell Homes, we’ve built enough custom shell homes across Texas to know what today’s families actually want inside them. Time and again, that means open concept layouts — kitchen, dining, and living space flowing into one shared room instead of separated behind walls. Before your first walkthrough, it helps to see how our floor plans already build this openness in from the start.
Why Texas Families Keep Choosing Open Concept Layouts
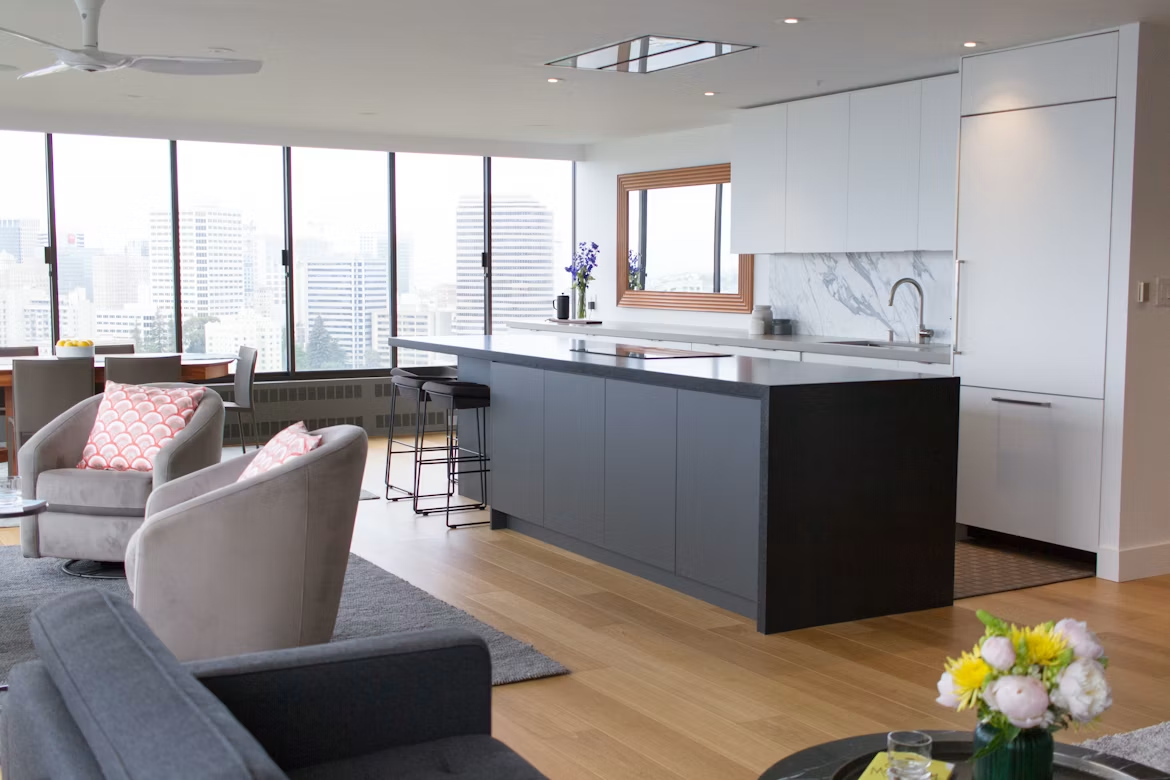
Families building on their own land tend to want the same thing once they sit down with us: a kitchen that faces the living room, a dining area that isn’t boxed off, and enough sightlines to keep an eye on kids while dinner is on the stove. It’s one of the first things families mention when we sit down to talk about their floor plan, right alongside how many bedrooms they need.
National data backs up what we hear at the job site. Even as home design preferences shift, more than half of Americans still say they prefer an open floor plan over a traditional, closed-off layout — and for growing families, that preference often comes down to simple daily communication, not just style.
More Room to Live, Work, and Gather Together
An open layout gives a shell home more flexibility once the finishing work begins. A single great room can hold a play area on one end and a homework table on the other, without anyone feeling shut out of the conversation.
It also makes a smaller footprint feel larger — useful on a rural lot where every square foot of the build matters. We hear from clients on the National Association of REALTORS’® coverage of layout trends that open kitchens still rank among the top features buyers look for when comparing new construction, even as some households add walls back in elsewhere.
Designing an Open Layout That Still Feels Organized
An open floor plan doesn’t have to mean a cluttered one. Built-in cabinetry along a shared wall, a kitchen island with storage underneath, and a mudroom just off the main living space all help keep an open layout looking tidy without adding walls back in.
We walk through these details with every family during the floor plan selection step, so the finished shell already has the bones for whatever storage and zoning solutions come next. That planning conversation is part of every consultation, whether you’re building a starter home or a larger family layout.
Bring an Open Concept Layout to Your Own Property
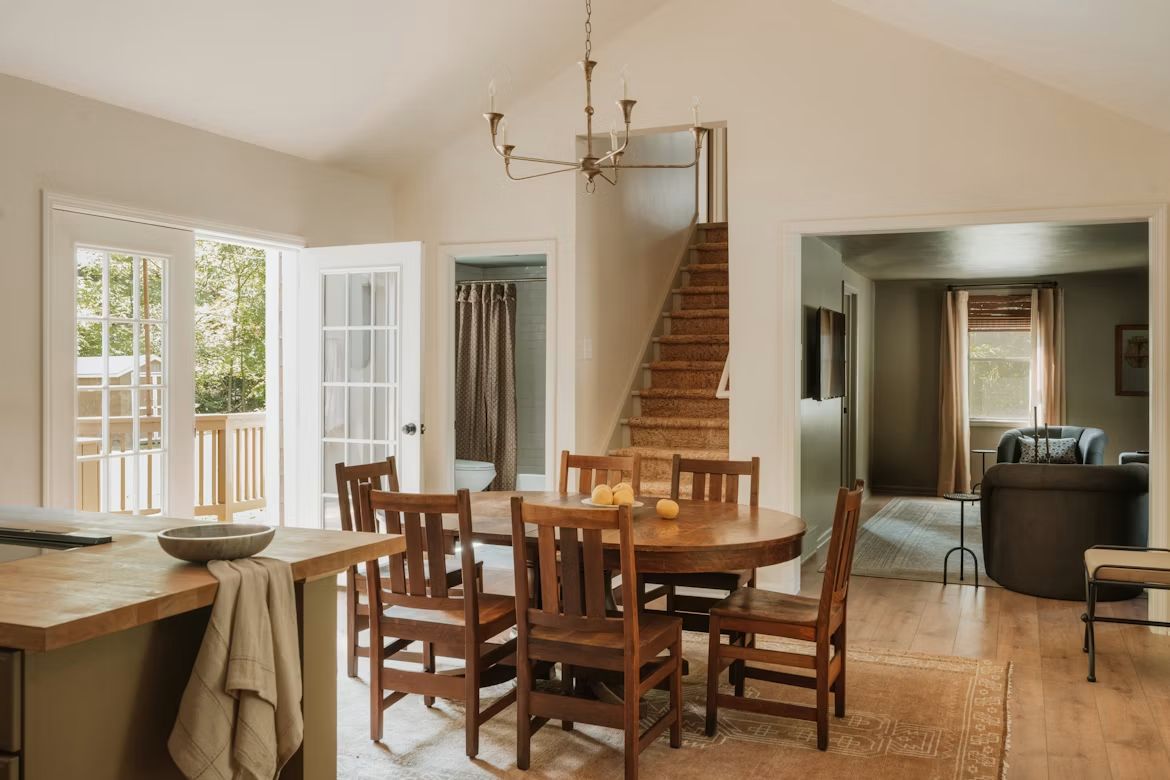
Whatever your lot looks like, we can help you plan an open concept floor plan that fits it. An open kitchen and living space works on a lake lot, a rural homestead, or a small starter property alike, and we’ve built enough of them across Texas and beyond to know what actually works day to day. If open concept design is on your list for your next build, we’d like to help you plan it.
Get in touch with us to talk through your floor plan options, or visit Dillon Shell Homes to see the rest of what we offer.